Commercial
Alder Street Offices
A narrow commercial building with a masonry street front and a regular run of punched windows.
- Type
- Commercial
- Setting
- West Alder, a fictional community
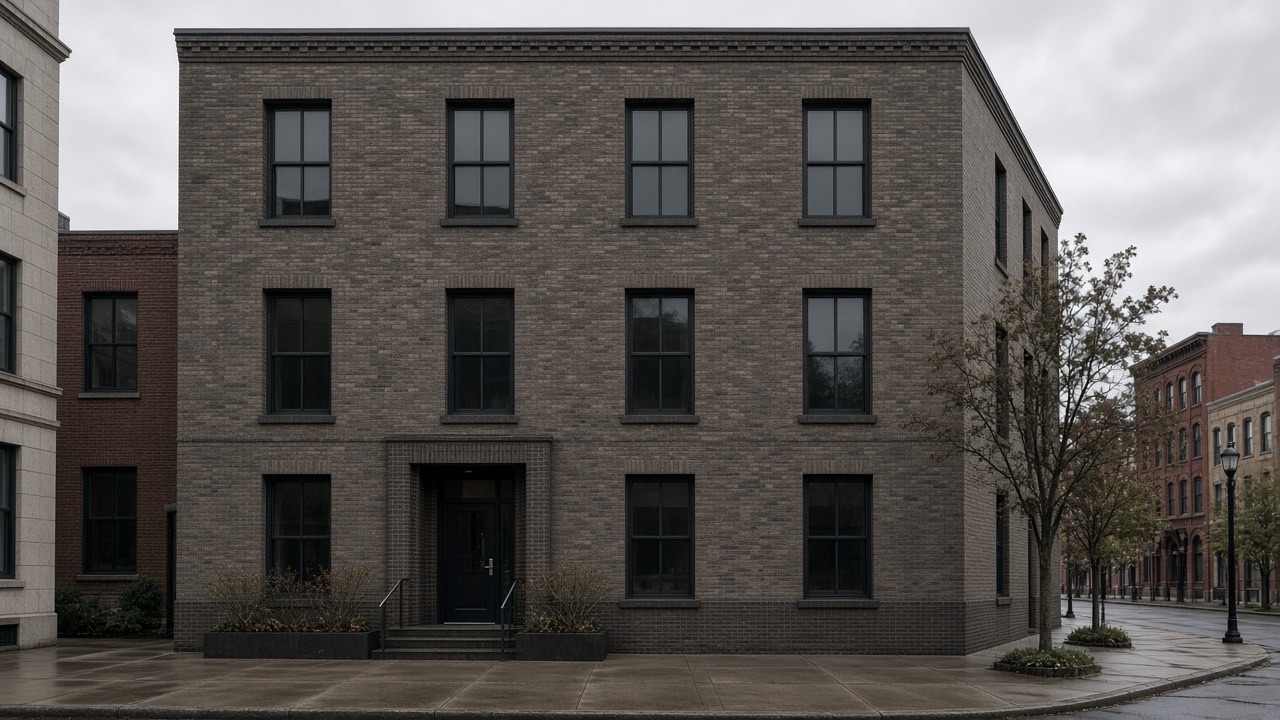
Alder Street Offices is written as a three-story building on a tight lot in West Alder. The street elevation is calm on purpose: a masonry edge, a flat roof line, and windows that repeat so the floors are easy to read.
The ground floor is a lobby and one tenant space. The floors above are small offices sharing a stair. The concept does not invent occupancy numbers or lease outcomes. It shows how the building is organized.
A fictional commercial project, included so the portfolio is not only houses.
Scope
- Masonry street front and side walls
- Steel frame behind the masonry
- Three floors of office space and a ground-floor entry
- Stair and service core at the rear
- Punch windows and a simple cornice
What the drawings show
- Regular window bays
- A recessed entry on the street
- Rear court kept clear for service access
- Interior left as a shell on the upper floors in the concept scope
Plates
-
Street front -
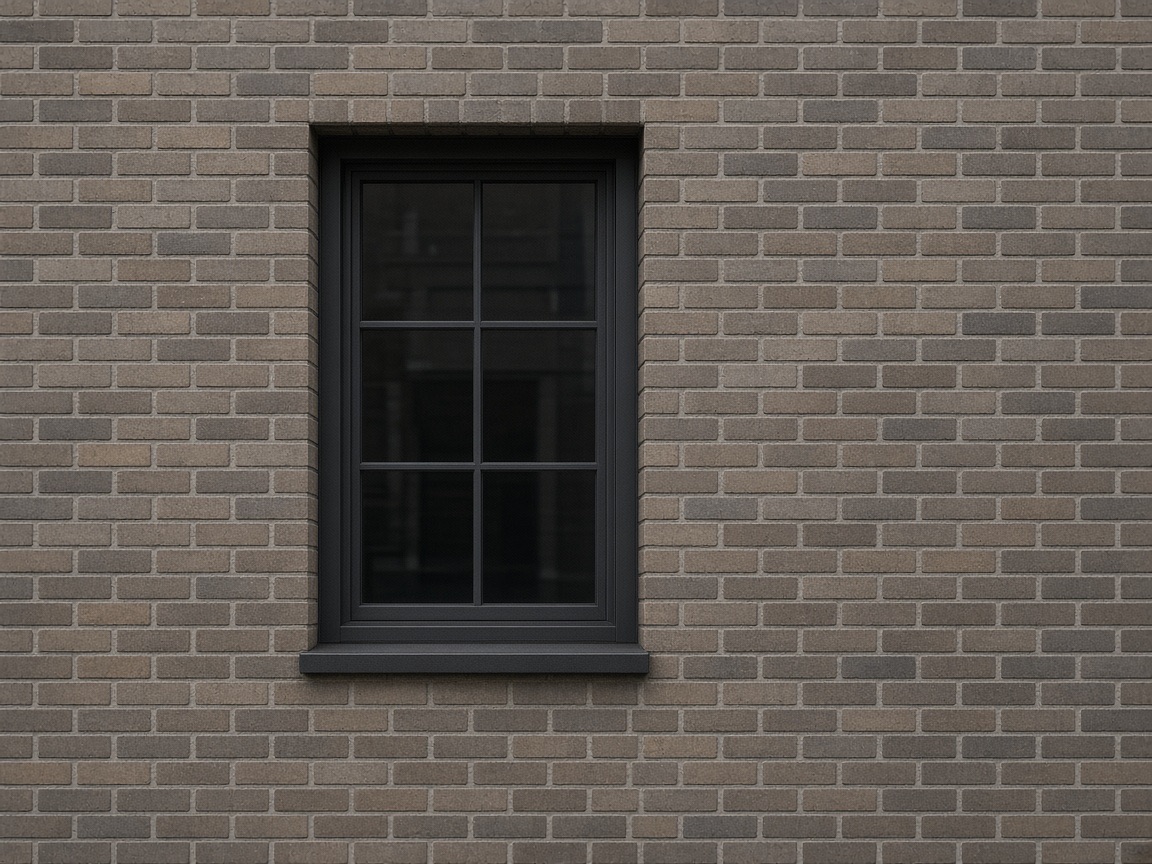
Window bay -

Material samples