General contractor
Ironwood
Houses, commercial buildings, and renovations, drawn and built as one practice.
Work
Selected projects
Case studies of scope, materials, and setting. They are fictional projects, not client results.
Custom Residential
Holt House
Millhaven
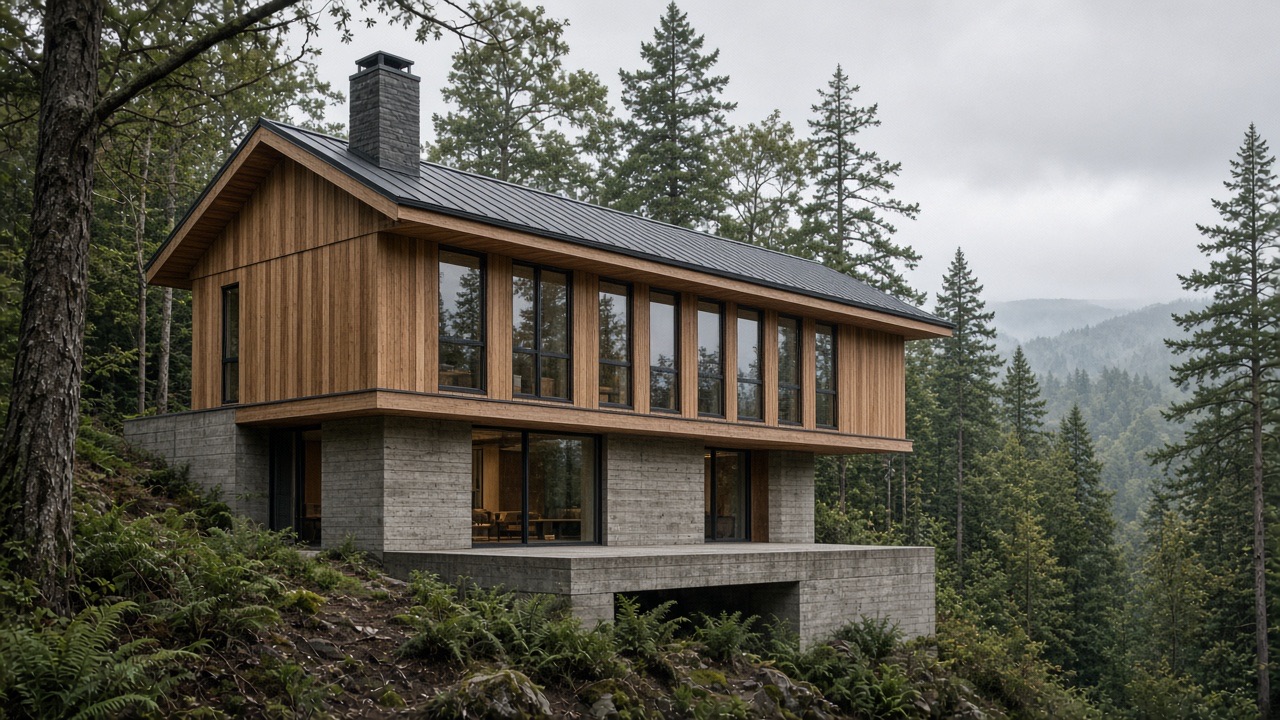
A two-story house set into a slope, with concrete at the hill and a timber room above the valley.
Renovation
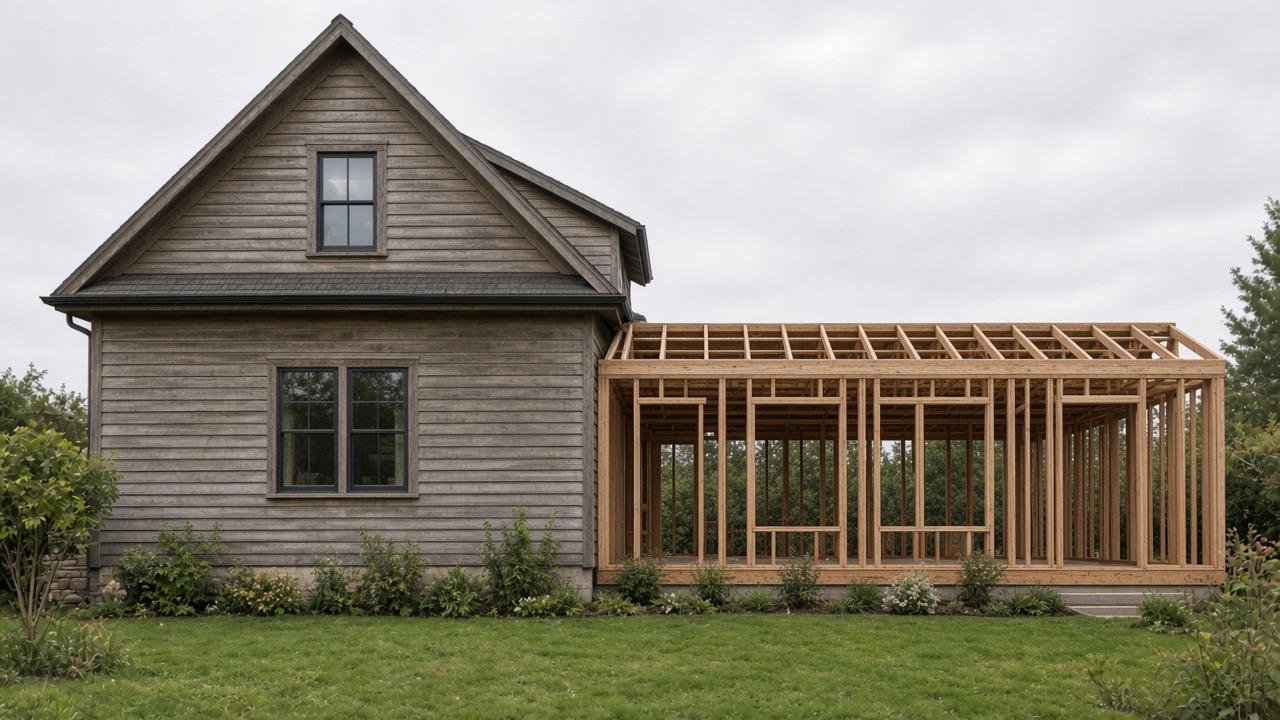
Cedar Bend Kitchen Wing
Cedar Bend
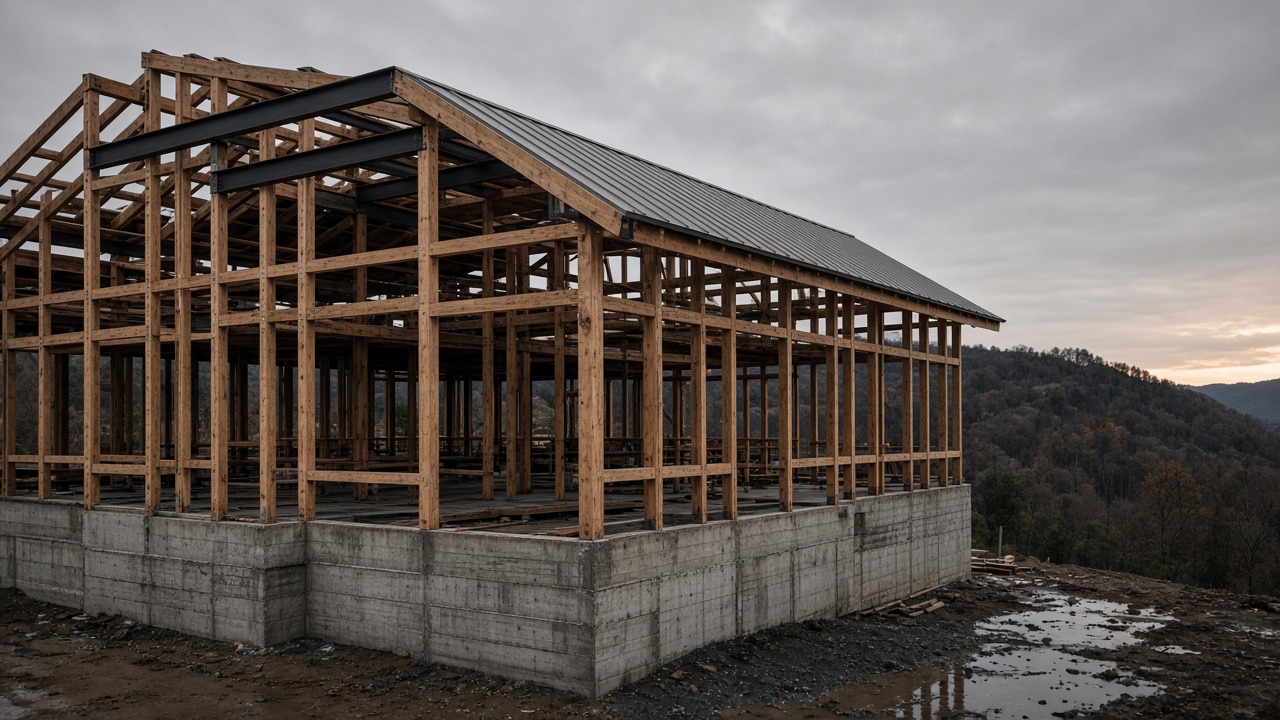
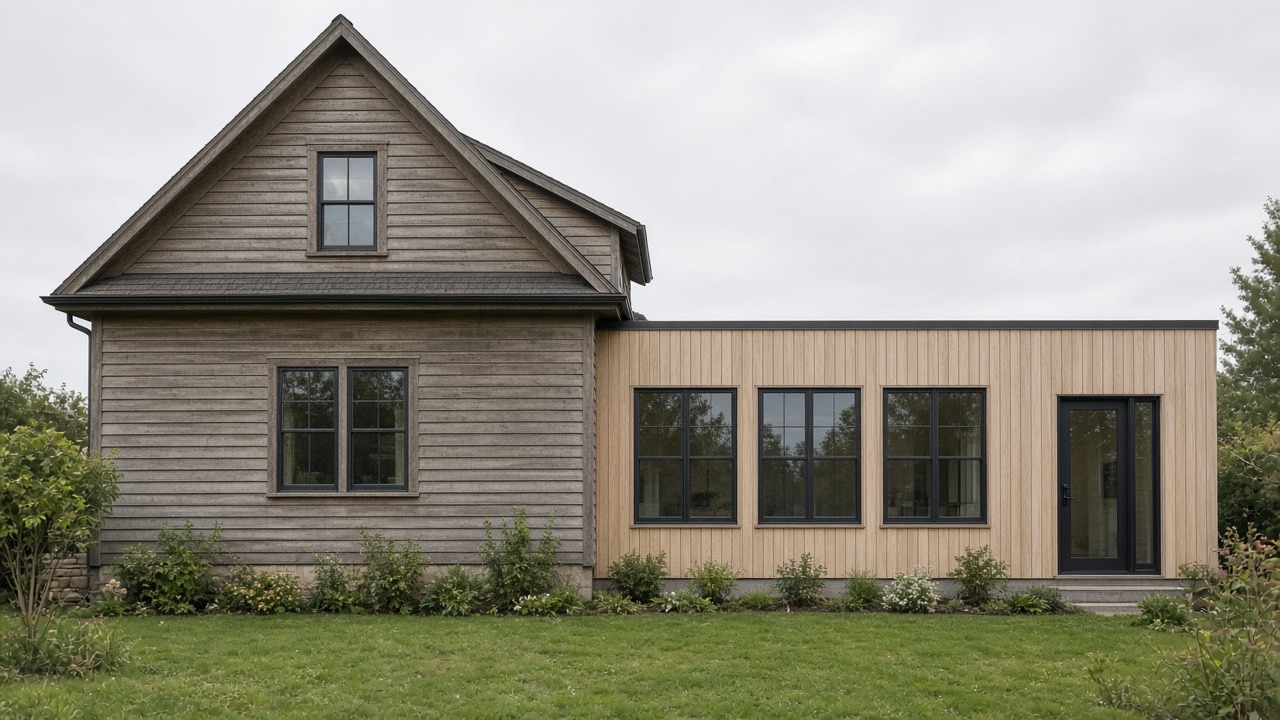
A one-story kitchen wing in place of a closed-in porch, shown earlier in framing and again finished.
Outdoor / Structural
Iron Creek Pavilion
Iron Creek
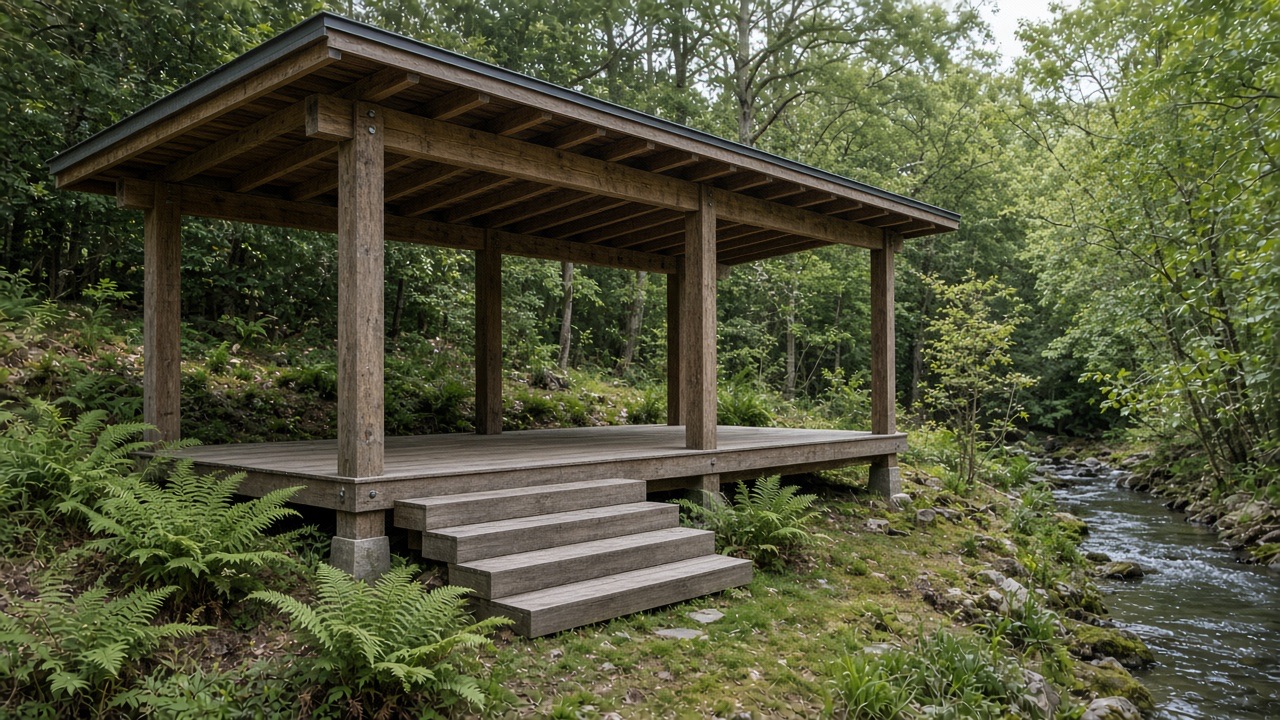
An open timber pavilion at the edge of a garden, stopped short of the creek in the drawing.
Services
Services
Custom residential
New houses and accessory buildings, drawn around the lot rather than dropped onto it.
Commercial
Small offices, workshops, and shells where the structure should stay easy to read.
Renovation
Changes to buildings that already have a stance, keeping the original legible.
Outdoor and structural
Pavilions, frames, and site structures that are mostly the joinery and the roof.
Comparison
Earlier and finished
The Cedar Bend wing, photographed in framing and again enclosed.
Place
Millhaven Valley
Six fictional communities stand in for a service area. The lookup recognizes only those places.
Start with the work
The estimate flow asks what the project is. It does not calculate a cost, and it does not send an answer anywhere.