Custom Residential
Holt House
A two-story house set into a slope, with concrete at the hill and a timber room above the valley.
- Type
- Custom Residential
- Setting
- Millhaven, a fictional community
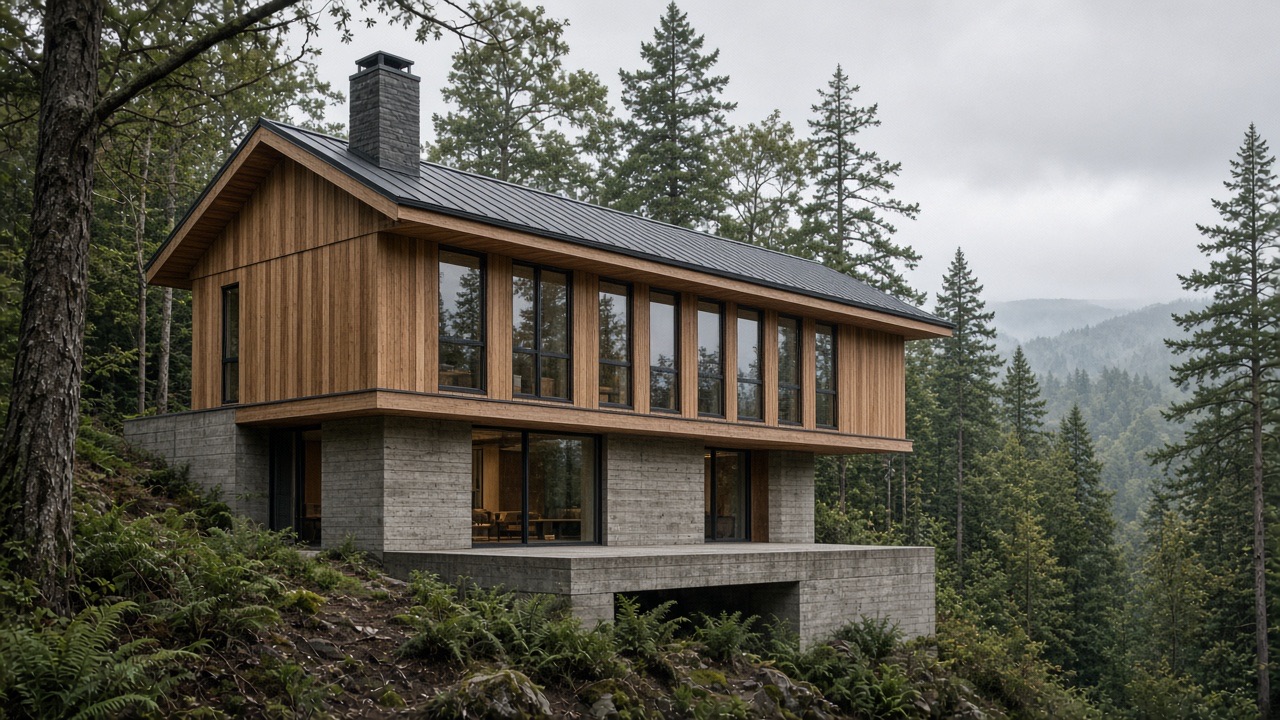
Holt House is written as a new residence on the uphill side of Millhaven. The lower level holds the drive, a mudroom, and the rooms that do not need the view. The upper floor is a single timber volume turned toward the valley.
The concept keeps the structure legible from the outside: a concrete base, a gabled timber story, and a roof that extends far enough to shade the valley windows. Nothing in the drawing depends on a hidden gesture.
This is a demonstration project. It describes a fictional scope so the portfolio can show how a contractor might present a house, not a completed commission.
Scope
- Stepped concrete foundation following the slope
- Timber frame and enclosure for the upper floor
- Standing-seam roof with deep valley eaves
- Uphill entry, mudroom, and service rooms
- Interior fit-out of the main living rooms
What the drawings show
- One masonry chimney on the ridge
- Valley windows grouped as a single run
- Site stairs from the lower drive to the entry
- Exposed timber at the upper floor, drawn as finish rather than trim
Plates
-
Valley side -
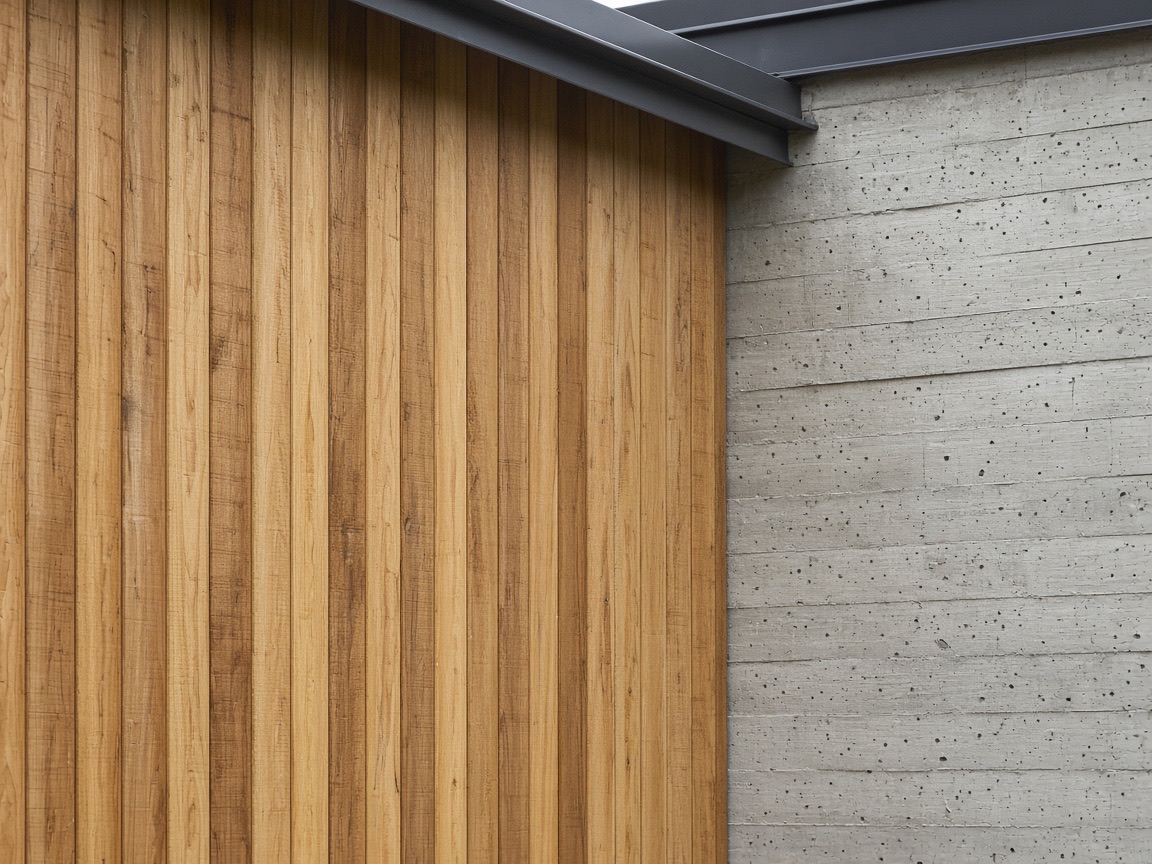
Cladding and concrete -
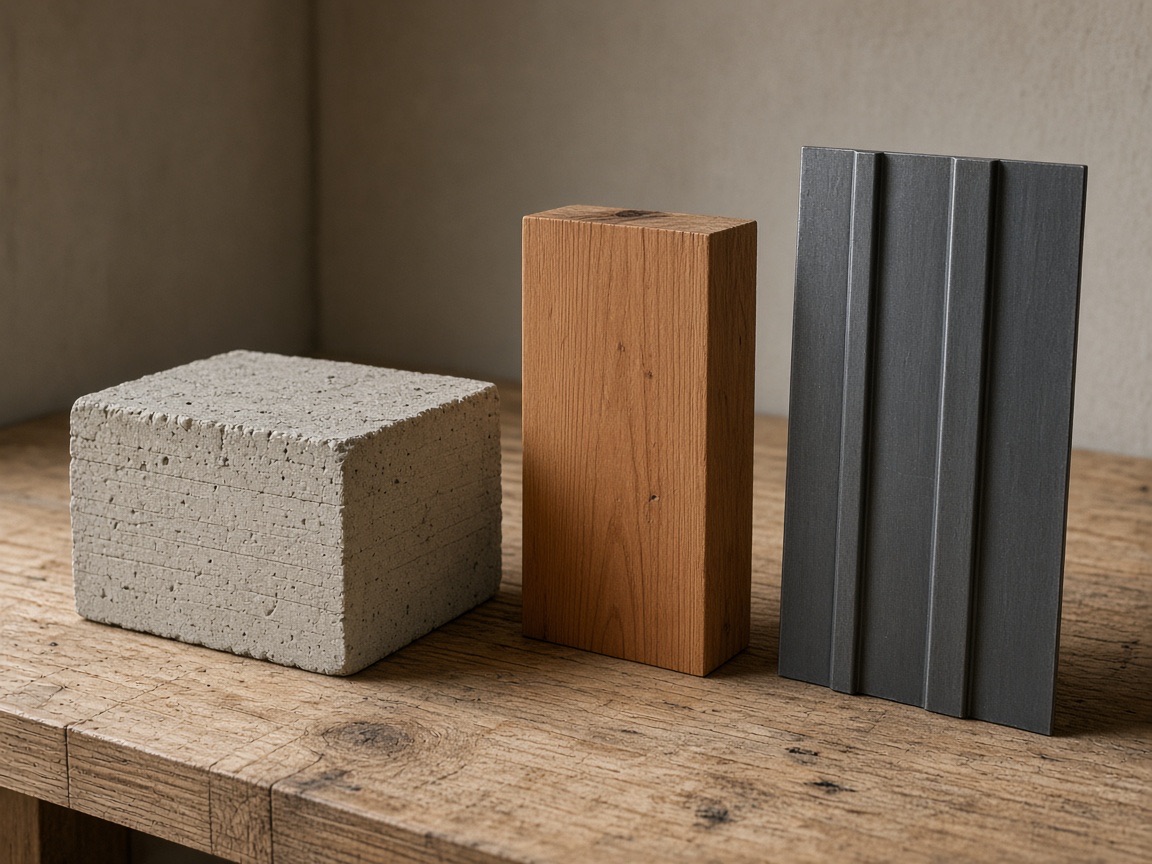
Material samples