Renovation
Cedar Bend Kitchen Wing
A one-story kitchen wing in place of a closed-in porch, shown earlier in framing and again finished.
- Type
- Renovation
- Setting
- Cedar Bend, a fictional community
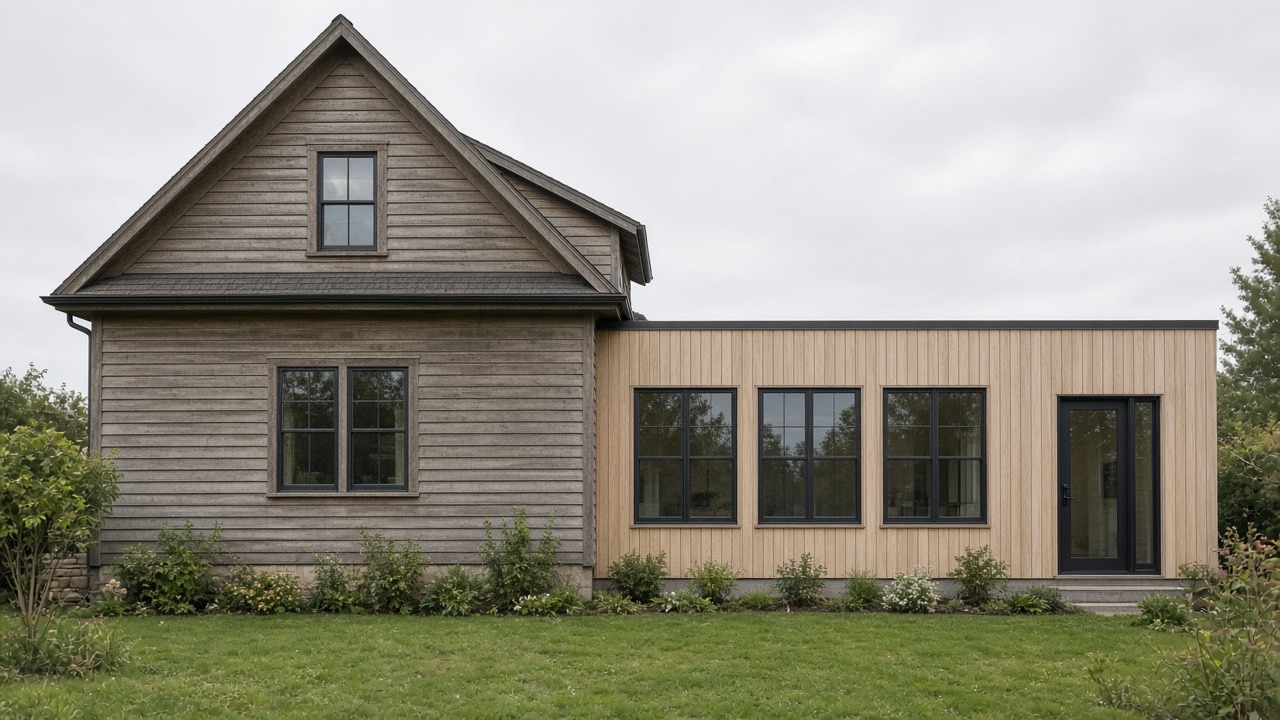
Cedar Bend keeps the existing house and replaces a closed-in porch with a kitchen wing. The comparison on this page uses the same outline twice: once while the wing is still studs and rafters, and once with cladding, windows, and a door.
The work in the concept is specific. Open the end wall of the house, build the new wing, and make the joint between old and new readable rather than disguised. The original gable stays in both drawings.
No one lived here. The pair of plates is a demonstration of how a renovation can be shown without a testimonial.
Scope
- Remove the enclosed porch
- Cut and reframe the connection to the existing house
- Build a one-story wing with its own roof
- Install windows, a garden door, and exterior cladding
- Fit the kitchen along the inner wall
What the drawings show
- Existing gable left intact
- New roof tucked below the original eave
- A garden door at the far end of the wing
- Earlier and finished plates drawn from the same station point
Earlier and finished
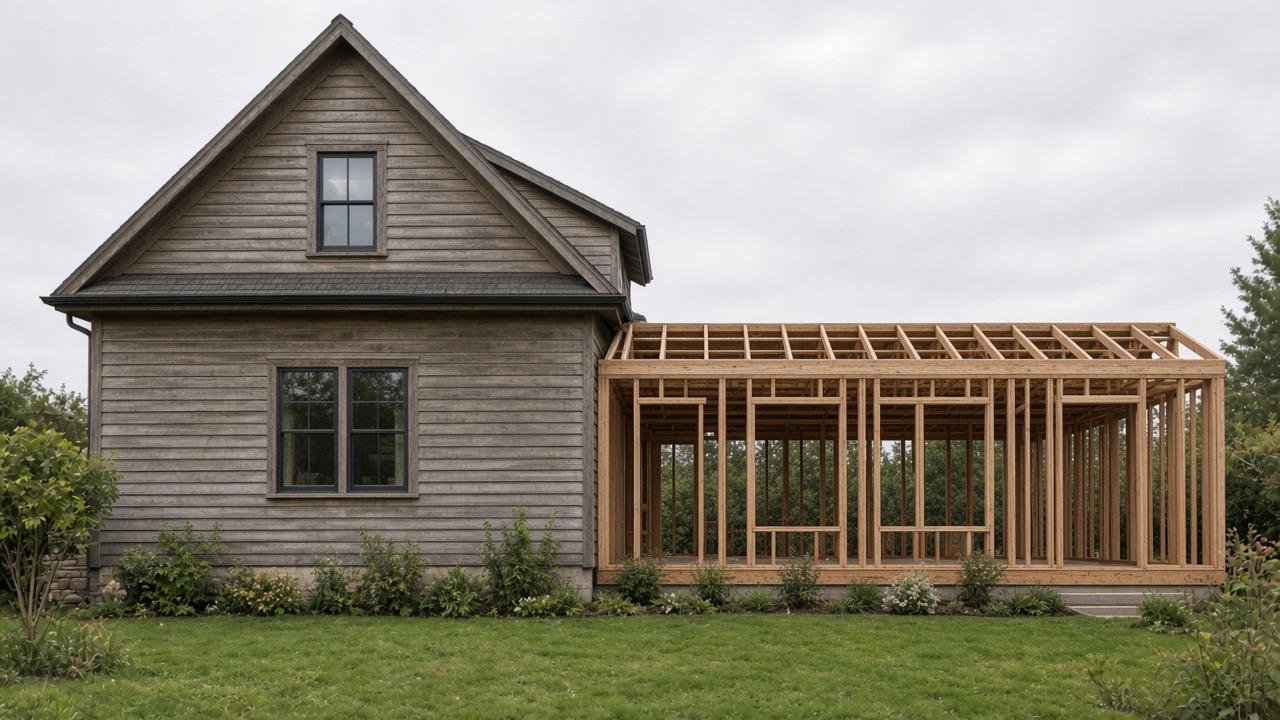
Earlier Finished
Plates
-
Finished wing -
Framing -
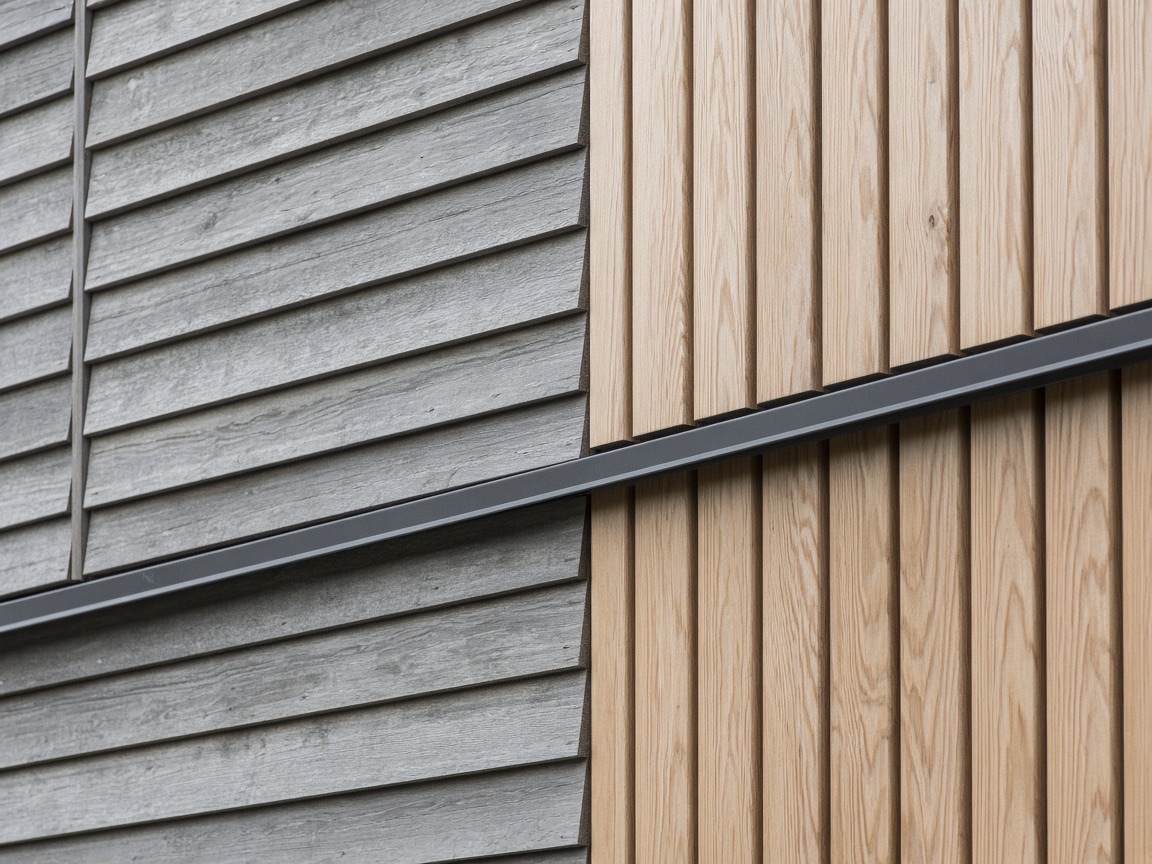
Connection detail