Outdoor / Structural
Iron Creek Pavilion
An open timber pavilion at the edge of a garden, stopped short of the creek in the drawing.
- Type
- Outdoor / Structural
- Setting
- Iron Creek, a fictional community
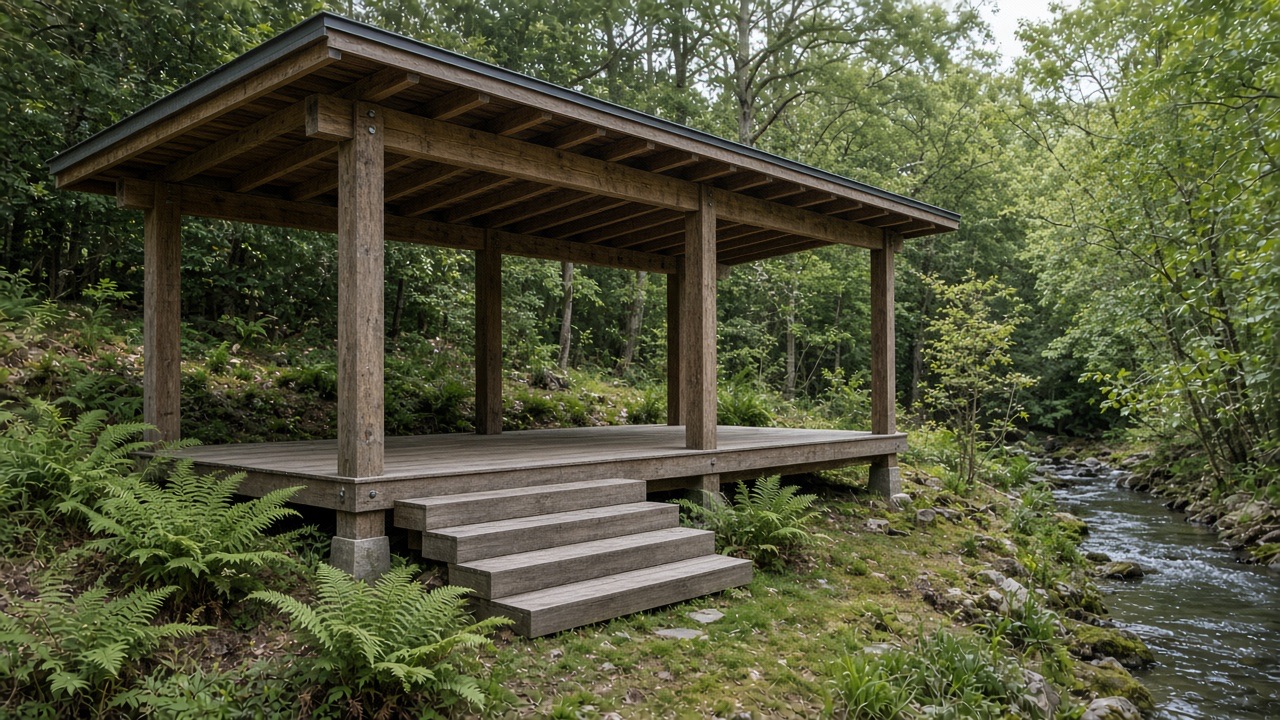
Iron Creek Pavilion is a roof on posts. It is written for a garden that slopes toward water, with the structure held back from the creek on a dashed setback line. There are no walls to speak of, so the joinery and the roof edge do the visual work.
The concept scope is the structure itself: footings, four timber frames, a simple roof plane, and a floor that follows the slope instead of erasing it.
Included as a fictional outdoor project, separate from enclosed buildings.
Scope
- Footings set back from the creek line
- Four timber frames
- A single roof plane with exposed beams
- A deck that steps with the slope
- No enclosed rooms
What the drawings show
- Open sides
- Dashed setback kept visible on the plate
- Beam line expressed at the eave
- Posts that land on the slope rather than a flat podium
Plates
-
Garden side -
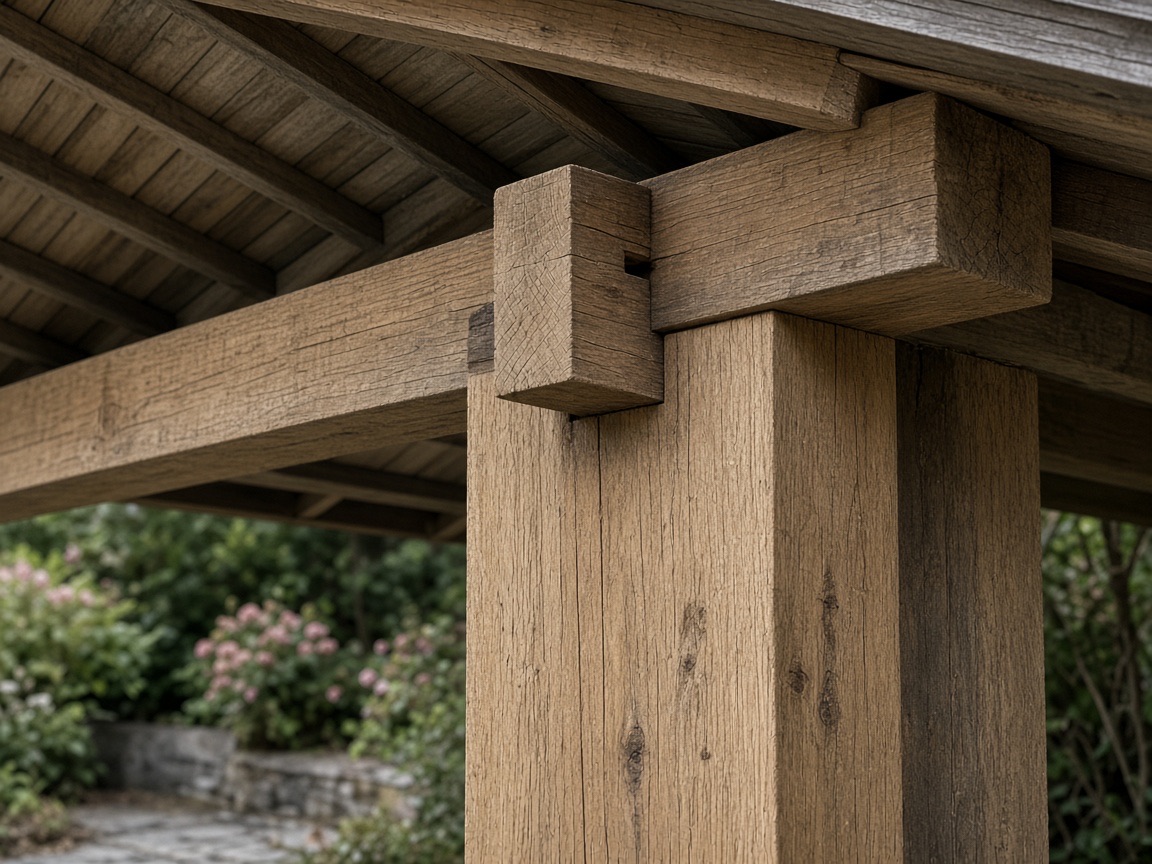
Timber joint -
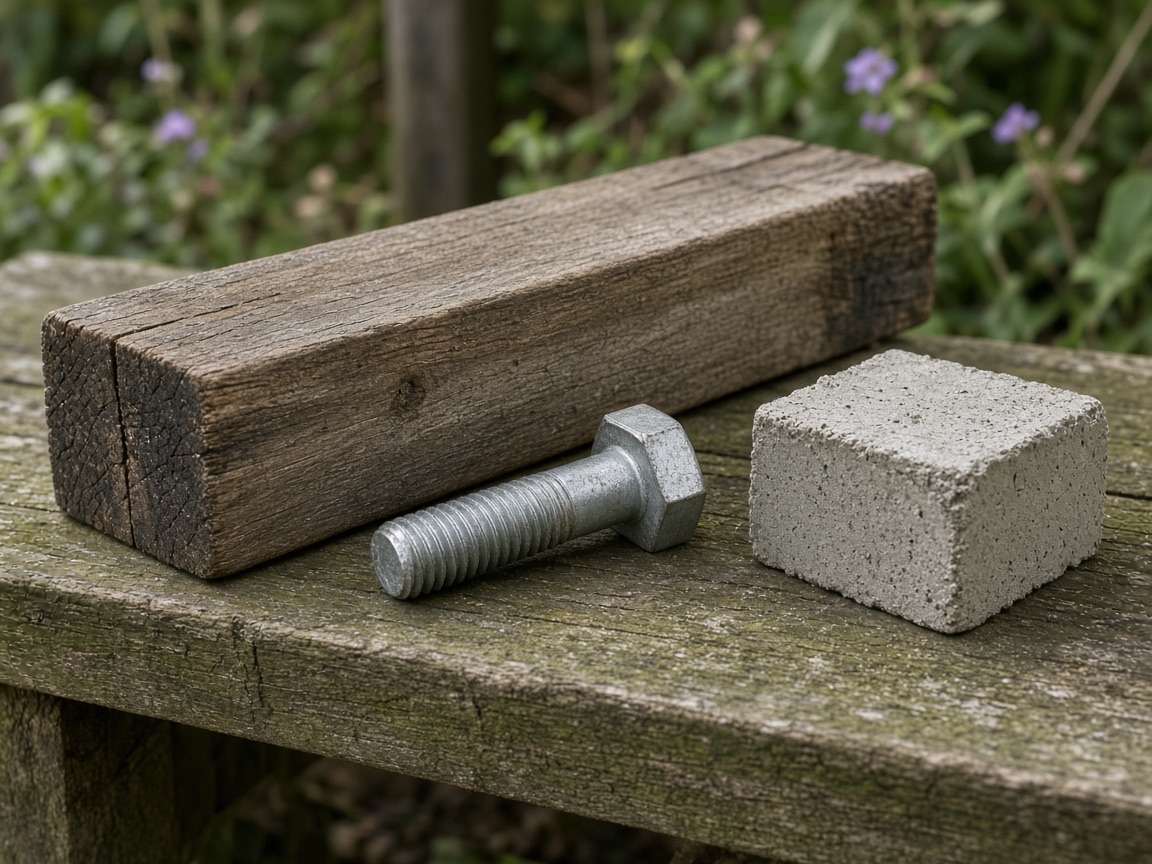
Material samples