Custom Residential
North Fork Shop
A long, low workshop beside an existing house, lit by a clerestory over the bench wall.
- Type
- Custom Residential
- Setting
- North Fork, a fictional community
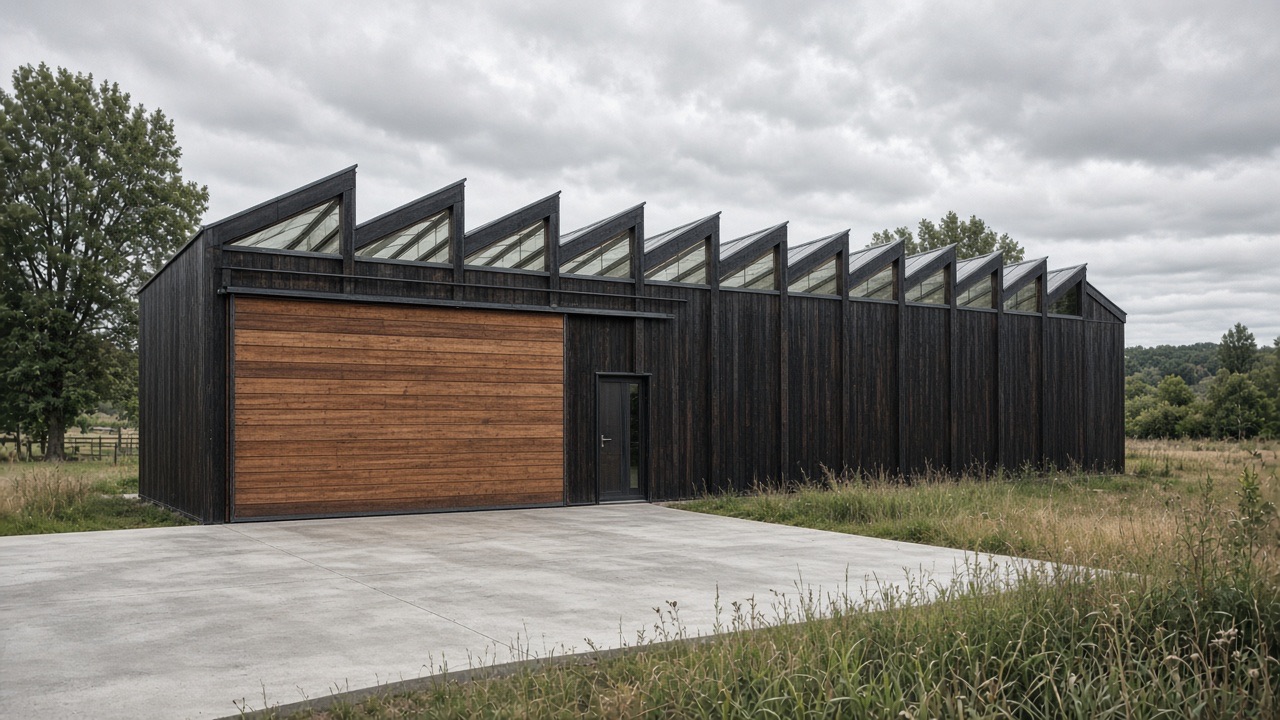
North Fork Shop is an accessory building in the concept: a place to work with the doors open and the house still in sight. The roof repeats a low sawtooth so daylight falls on the bench without a wall of glass at eye level.
The plan is deliberately simple. A concrete slab, a timber and steel enclosure, one large door, and a short run of storage along the back wall. The existing house is left alone.
Shown here as a fictional project so the portfolio can include a working building, not only formal rooms.
Scope
- Slab and stem wall
- Timber and steel enclosure
- Clerestory roof over the bench
- One equipment door and a personnel door
- Power and task lighting along the bench wall
What the drawings show
- Sawtooth clerestory
- Unfinished interior appropriate to a shop
- Short covered link toward the existing house
- Storage bay kept out of the working aisle
Plates
-
Long wall -
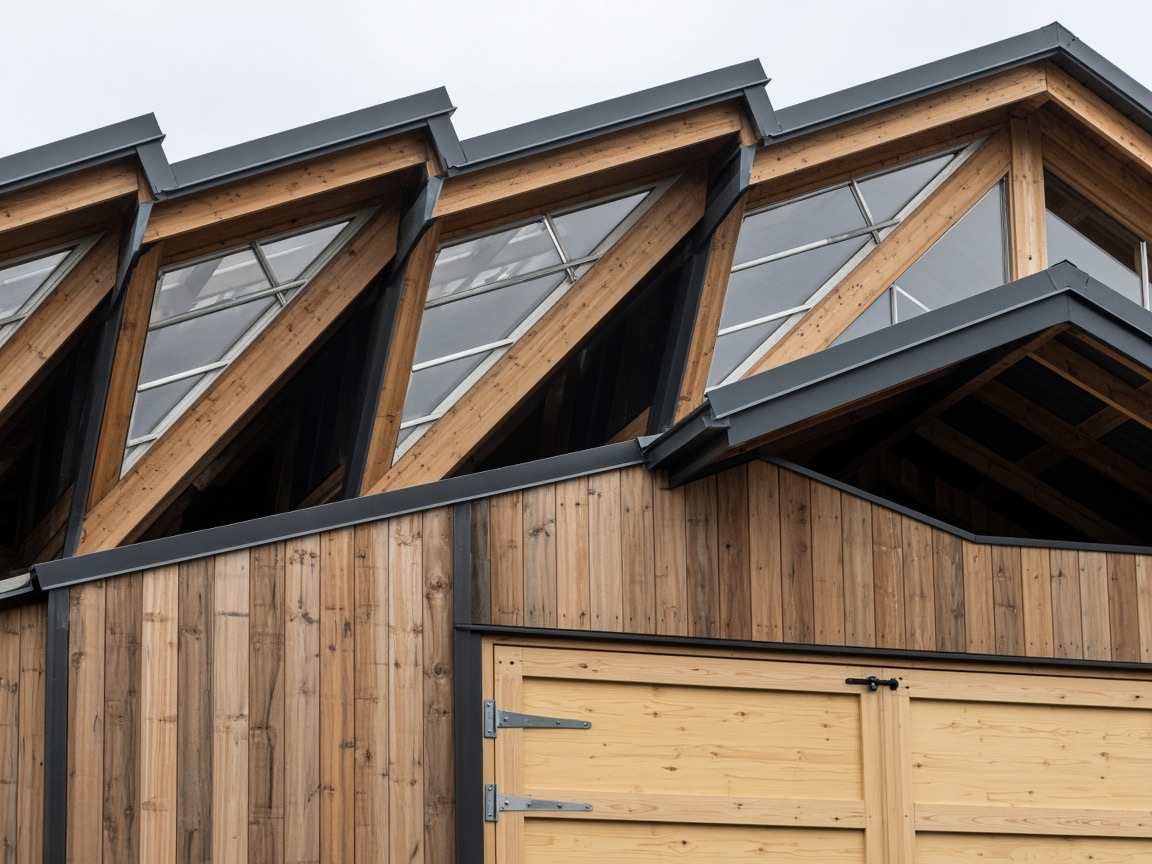
Clerestory -
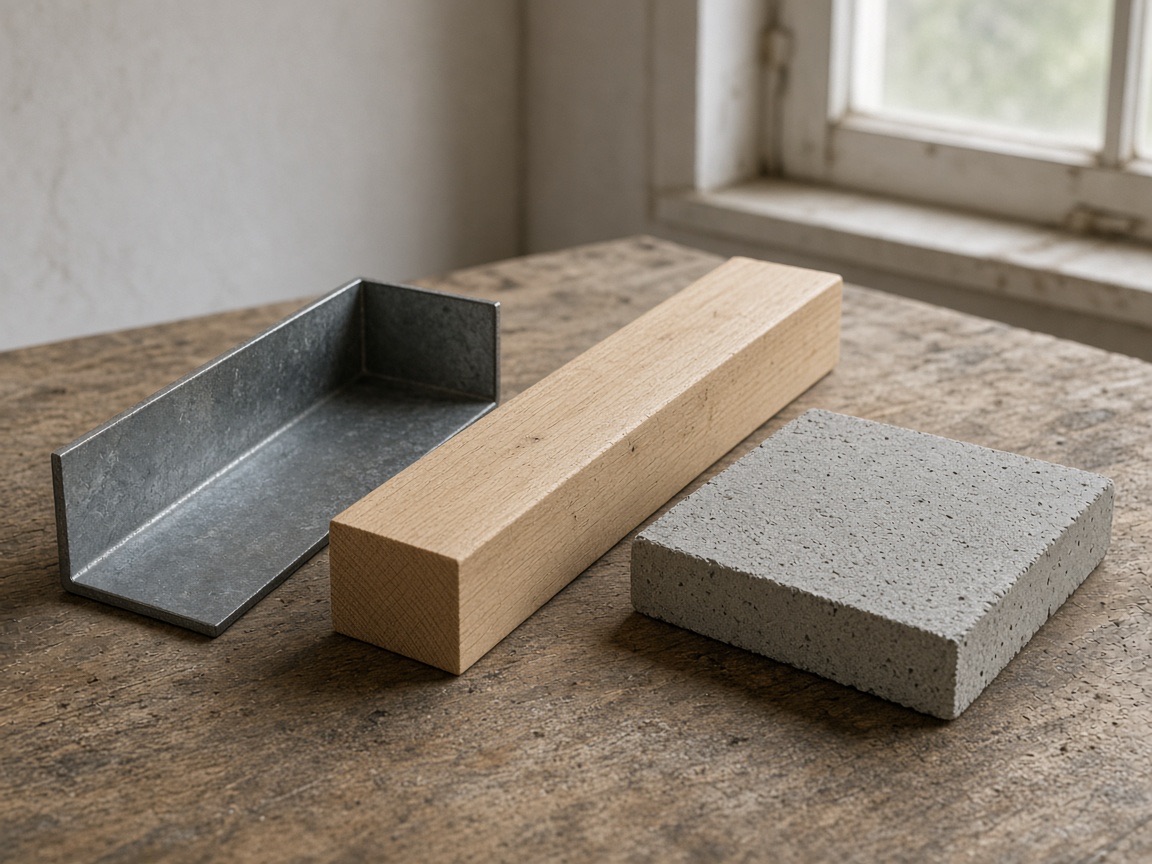
Material samples