Commercial
West Line Warehouse
A long warehouse shell reworked into a workshop bay and a narrow office, with the monitor roof kept.
- Type
- Commercial
- Setting
- Holt, a fictional community
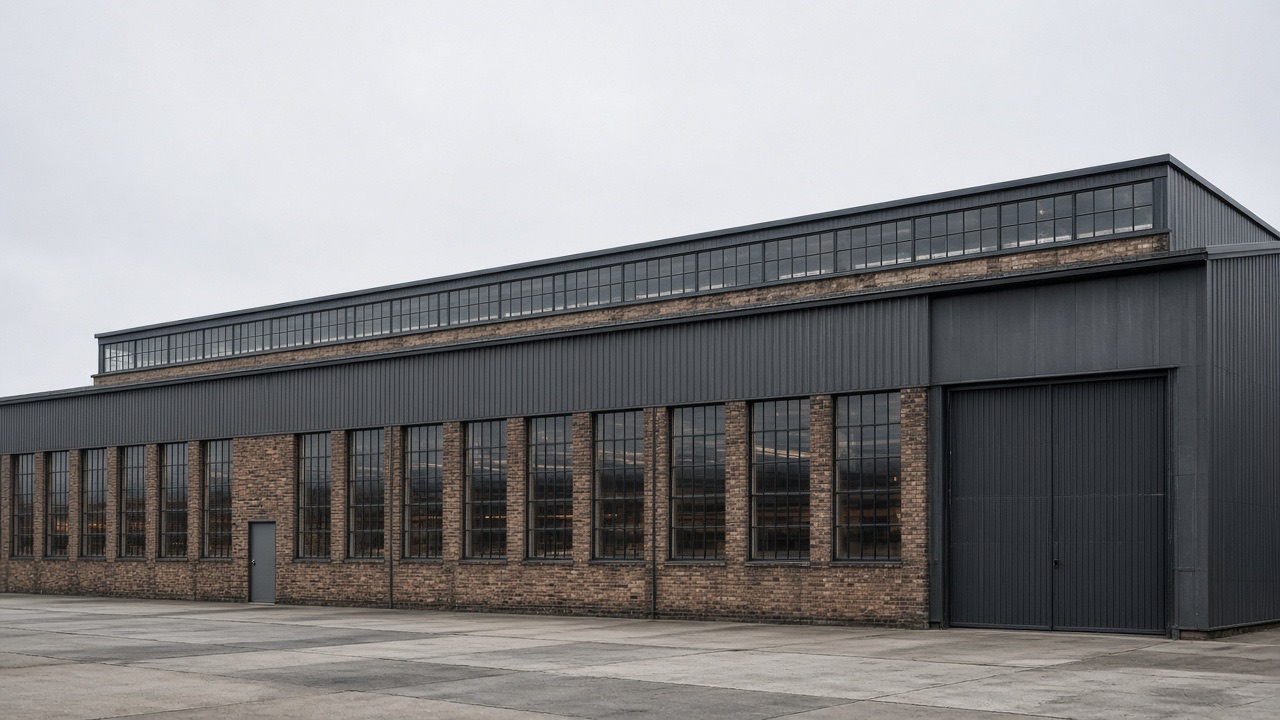
West Line starts from a building that is already there: a long warehouse with a monitor roof. The concept keeps that roof and cuts a new rhythm of openings into the long wall. One end becomes a workshop. A narrow bar of office sits along the side.
The plate shows the length of the building because the length is the project. A small door and a tall shop door are drawn as different kinds of entry, not as a branded storefront.
This is fictional commercial work. It does not claim a tenant, a budget, or a schedule that happened.
Scope
- Keep and repair the monitor roof
- Cut new openings in the long wall
- Separate a workshop bay from a narrow office
- New personnel door and a taller shop door
- Interior partitions limited to the office bar
What the drawings show
- Monitor roof left as the main light source
- Long-wall windows at a single height
- Office kept narrow so the bay stays open
- Existing concrete floor retained in the concept scope
Plates
-
Long wall -
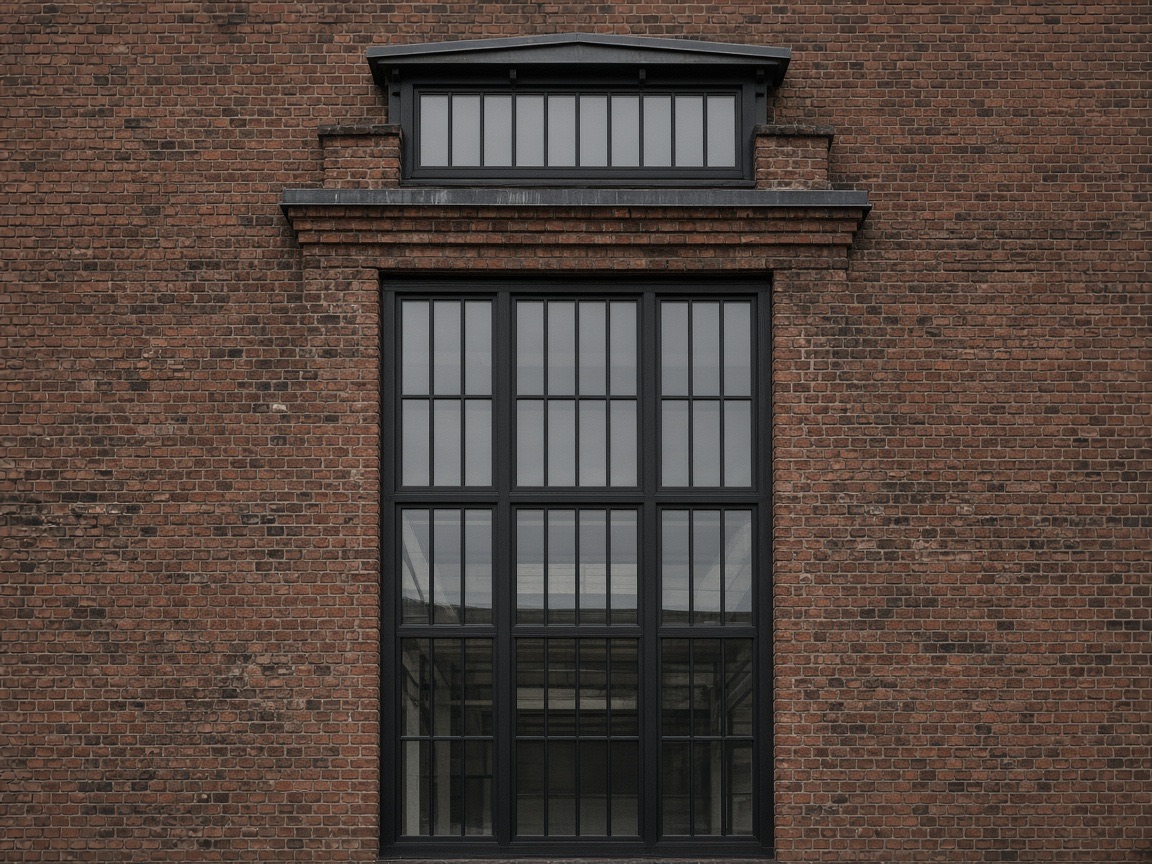
New window -
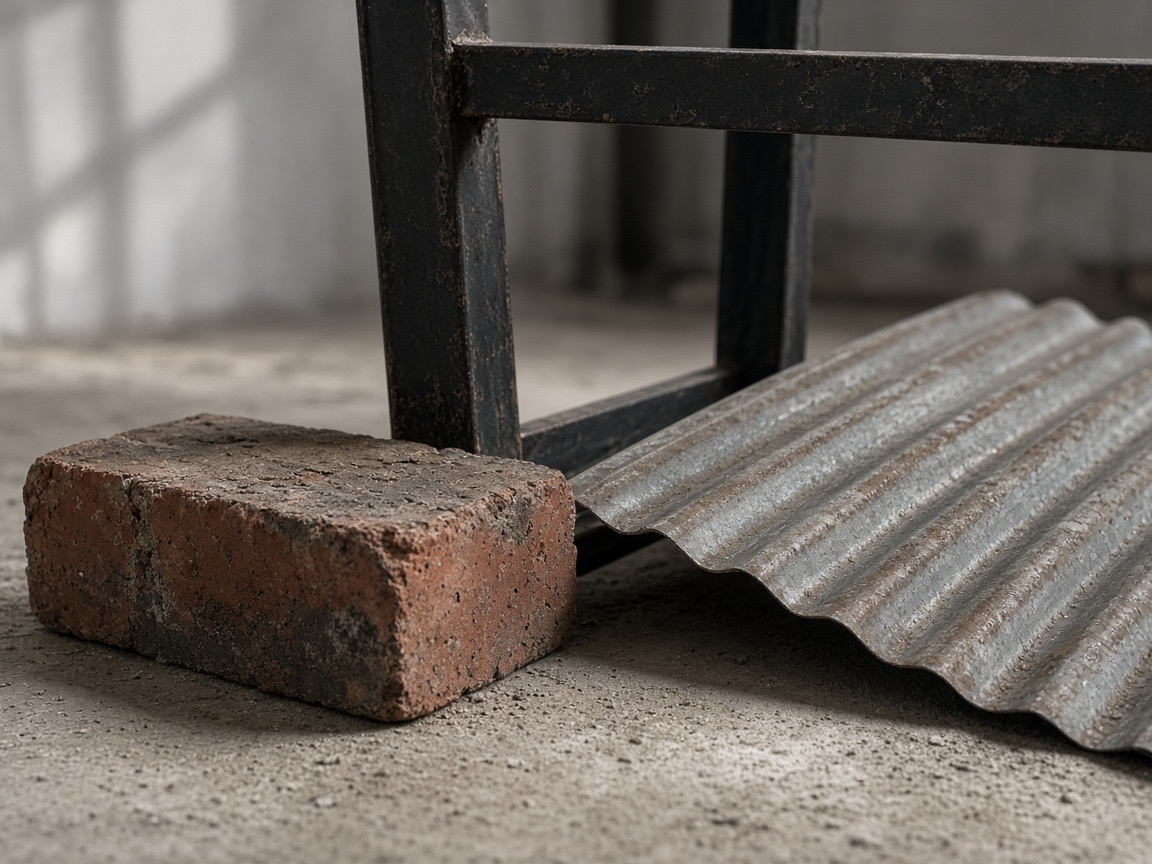
Material samples